Engineered timber houses.
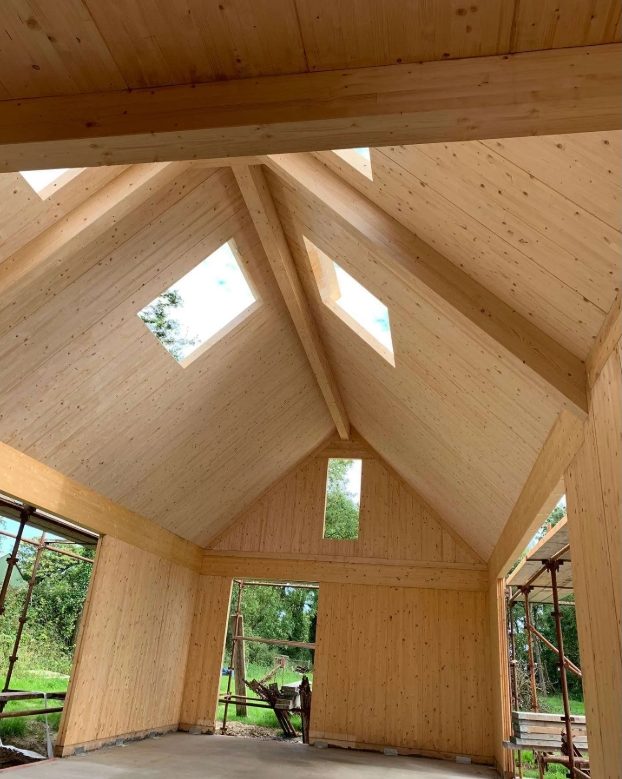
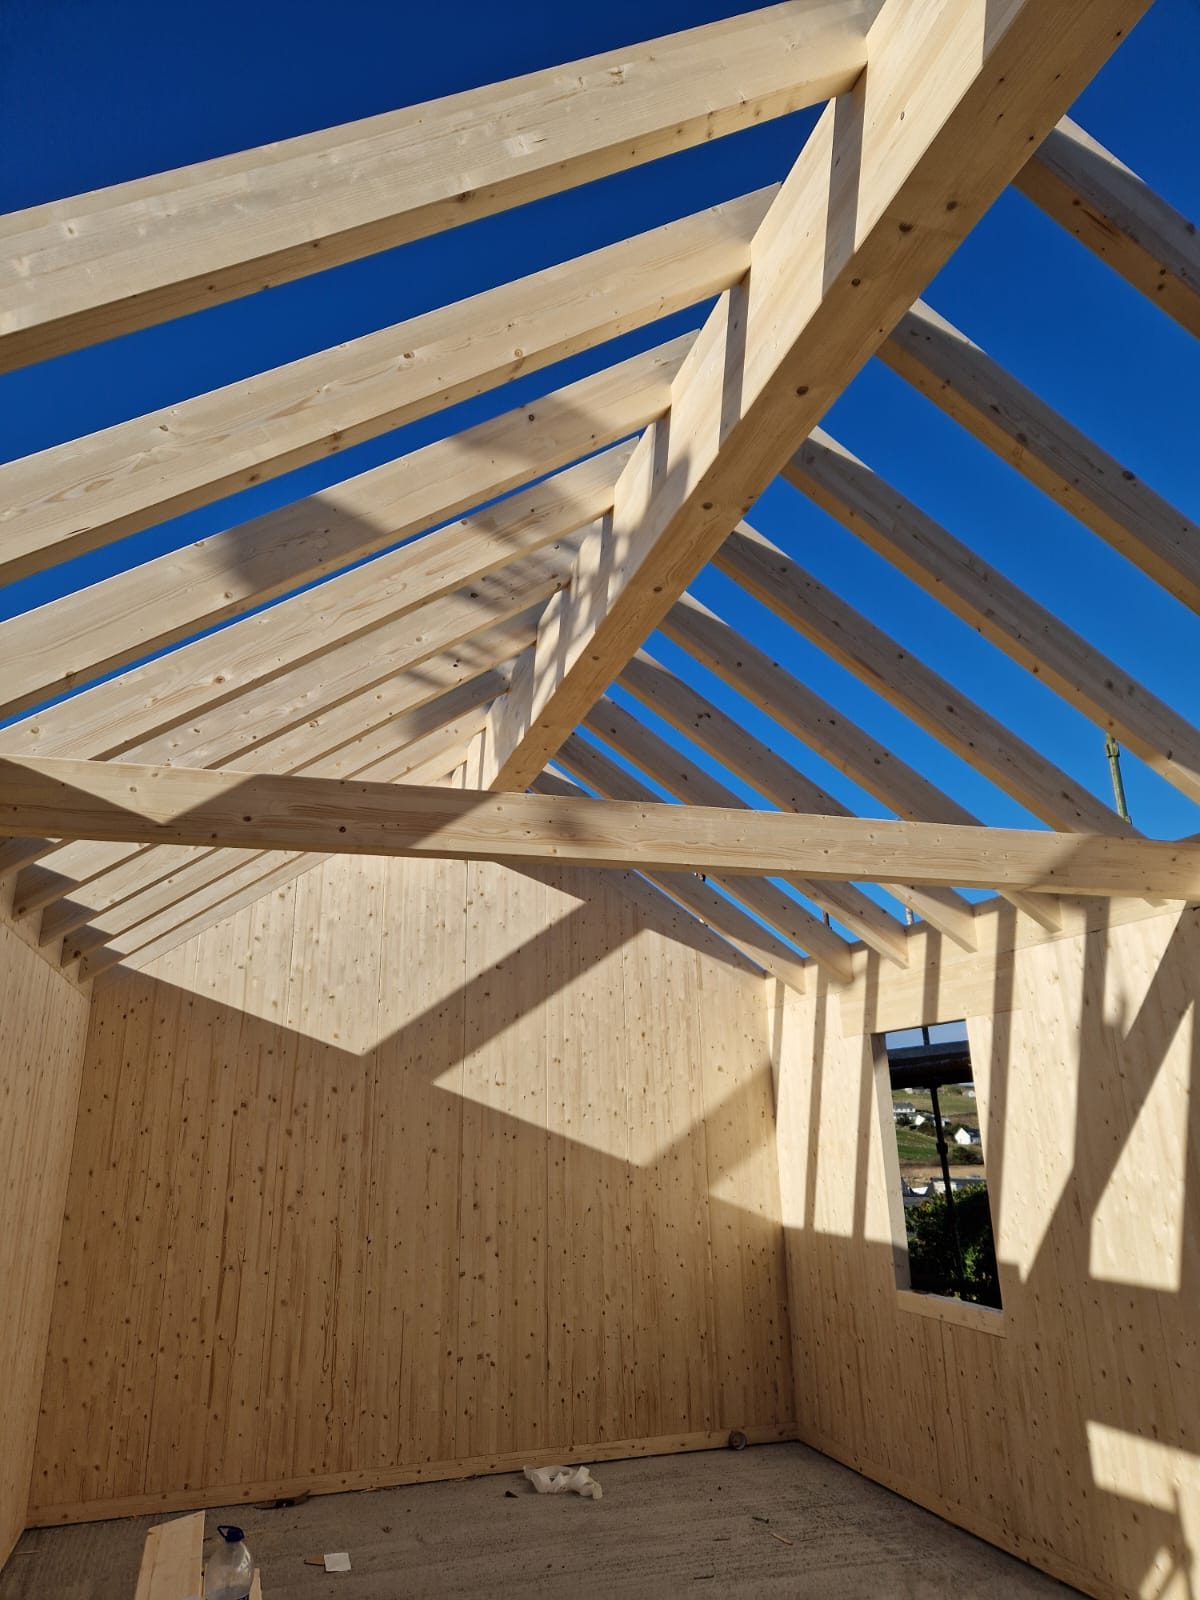
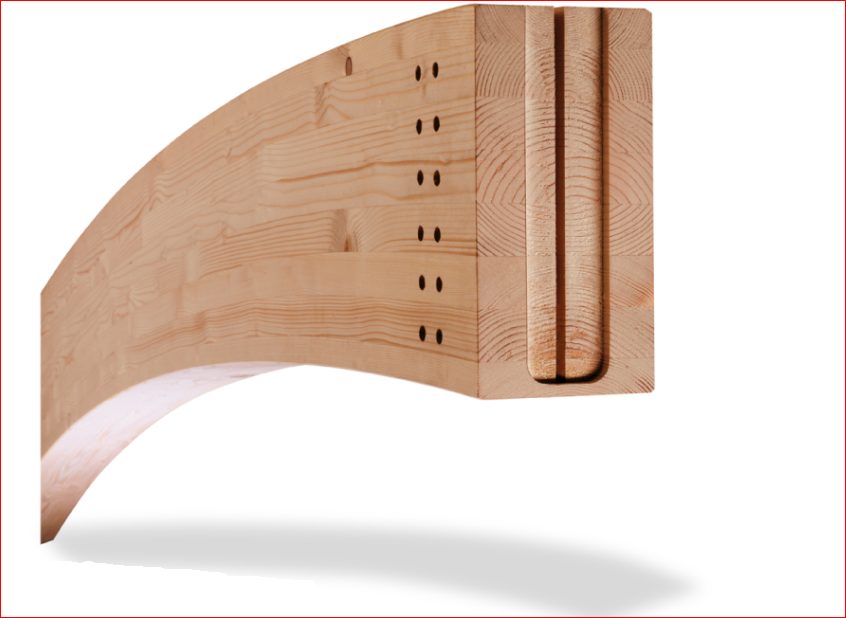
Walls, floors and ceilings made from kiln-dried solid timber and glulam beams, prefabricated in the factory and joined on site with high quality screws.
Plan your timber house
Why build in solid timber
For people who put ecology and health first. Timber is renewable and reusable, and a solid wood home breathes and stays comfortable.
Quick to assemble
Factory-made elements arrive ready to fix, so the shell goes up much faster than traditional timber frame.
Healthy indoors
Natural materials and a better living environment for the people inside.
Precise and durable
Kiln-dried timber and screws keep every joint accurate for decades.
Cost-effective
Less time on site and less waste keep the build price under control.
From factory to finished shell
Design with us
We turn your idea into drawings and a timber element plan.
Prefabricated
Walls, floors and ceilings are made from solid timber in the factory.
Assembled on site
Elements are fixed with screws.
Ready to finish
Insulation, windows and interiors go into a dry, accurate shell.
What we build
Family homes, extensions and attic conversions in solid timber, with open glulam beams where you want them seen.